
AWAK smoke vents are EN 12101-2-certified natural smoke and heat exhaust ventilators (NSHEVs) designed to automatically remove smoke and hot gases during a fire, improving safe evacuation and supporting firefighting operations.
CE-Marked & Certified
Fast Thermal Opening
Custom Size Range
Daylight & Ventilation
They help maintain clear escape routes, improve visibility, protect occupants and property and create safer conditions for firefighting operations. All smoke vents are CE-marked and manufactured in accordance with EN 12101-2 under a verified Declaration of Performance (DoP).
The translucent cover also provides natural daylight, reducing the need for artificial lighting during normal building operation.
Ideal Application Environments:
Warehouses, production halls, logistics centres, cold stores, retail parks and other large commercial and industrial buildings - the large-footprint spaces where natural smoke and heat exhaust ventilation (SHEV) is strictly specified.
Manufactured in single-leaf and double-leaf configurations tailored to exacting structural needs.
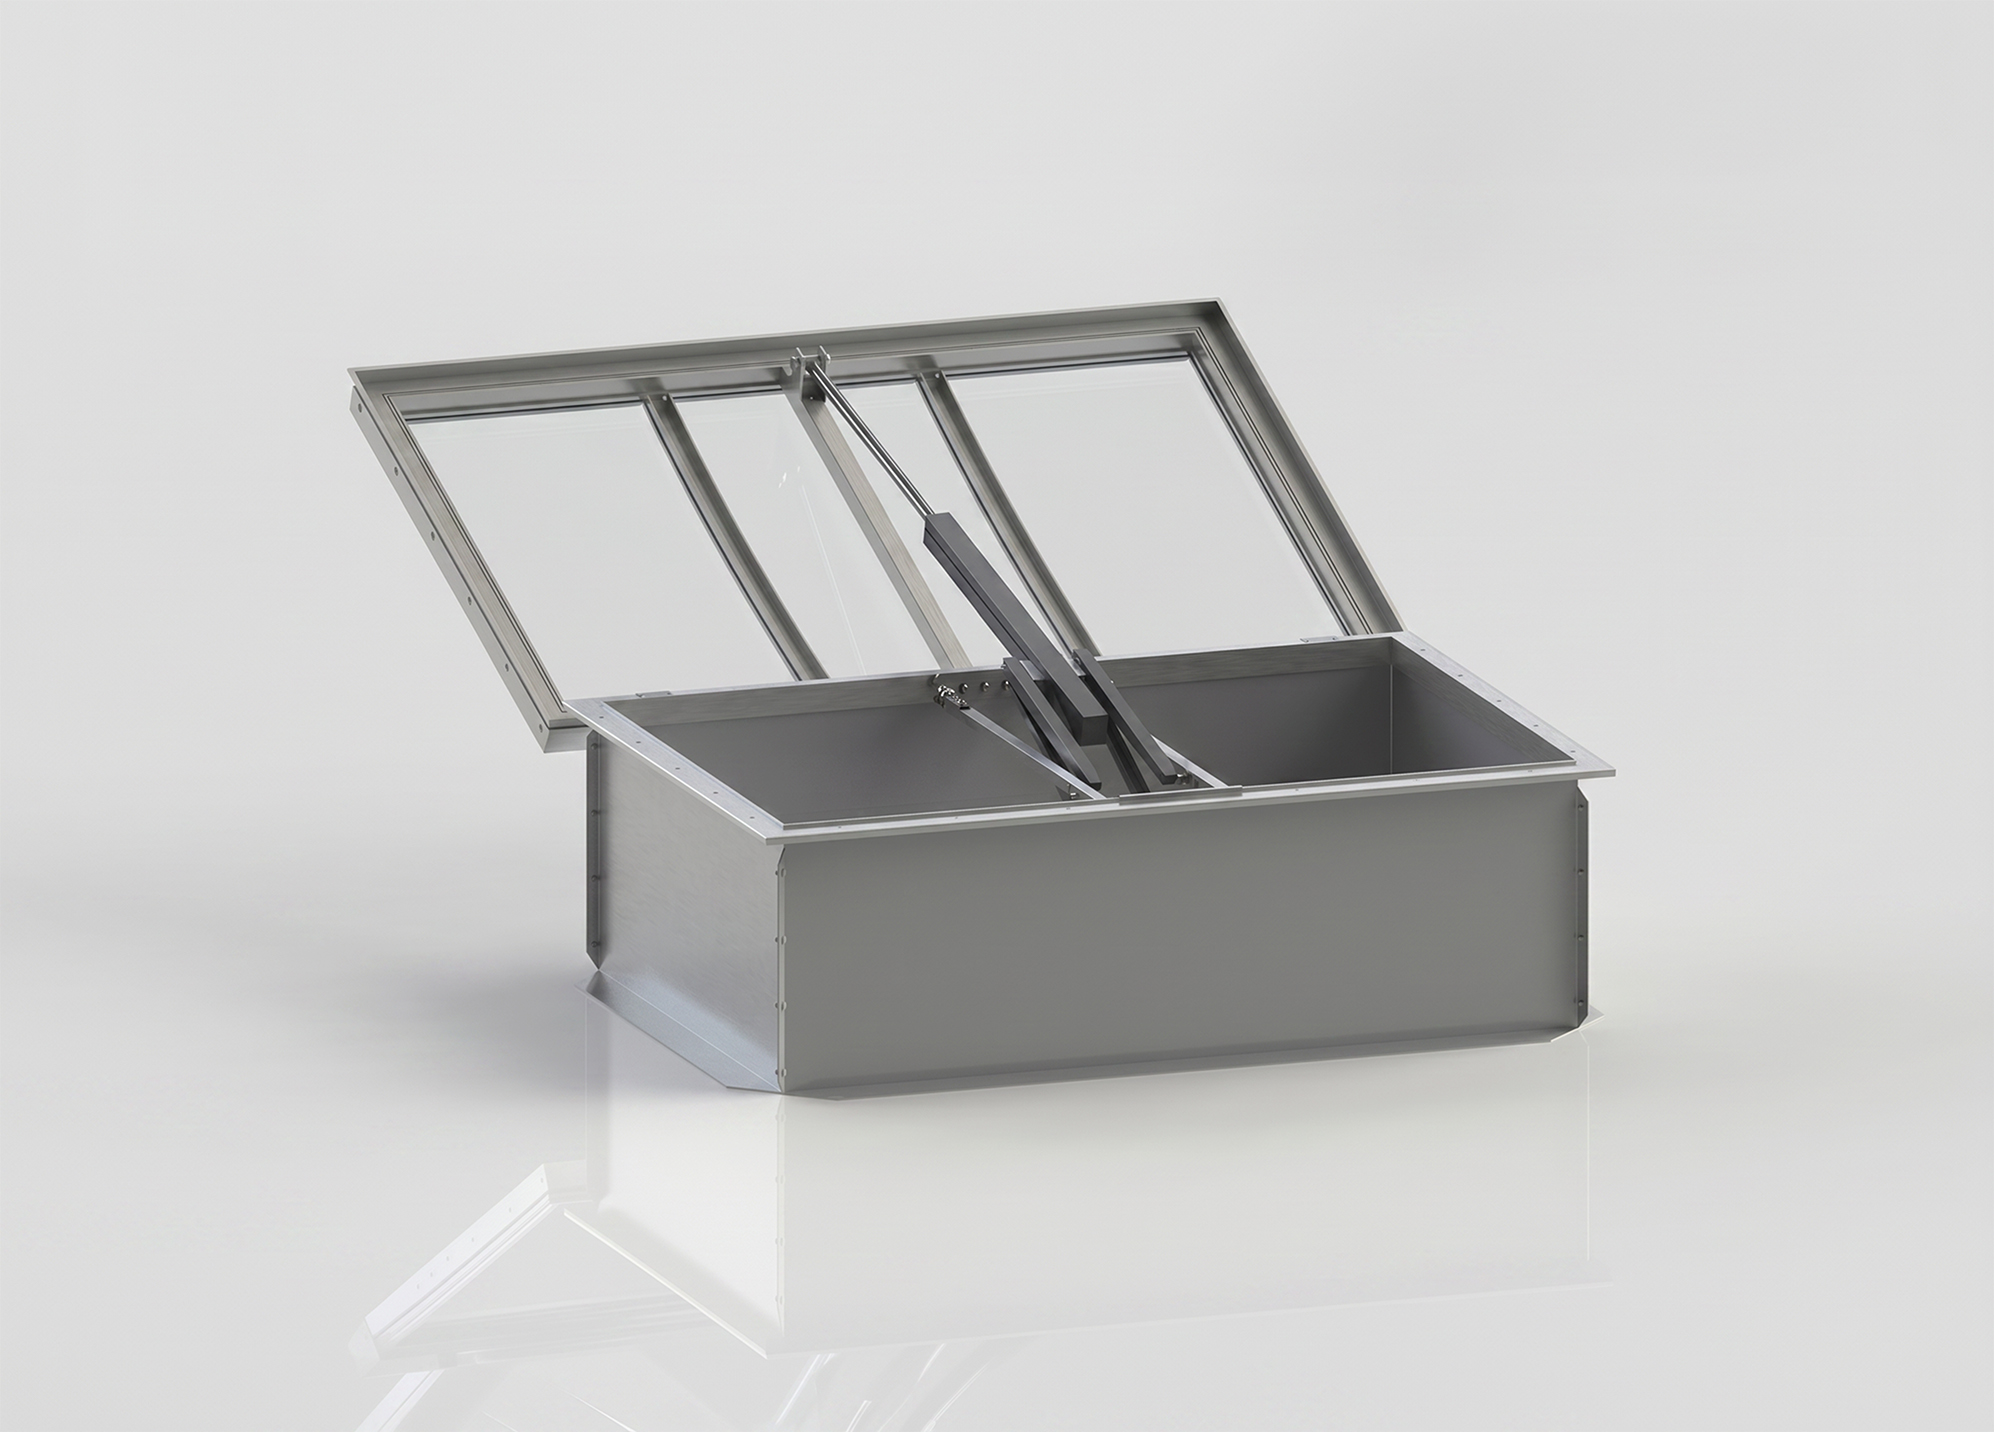
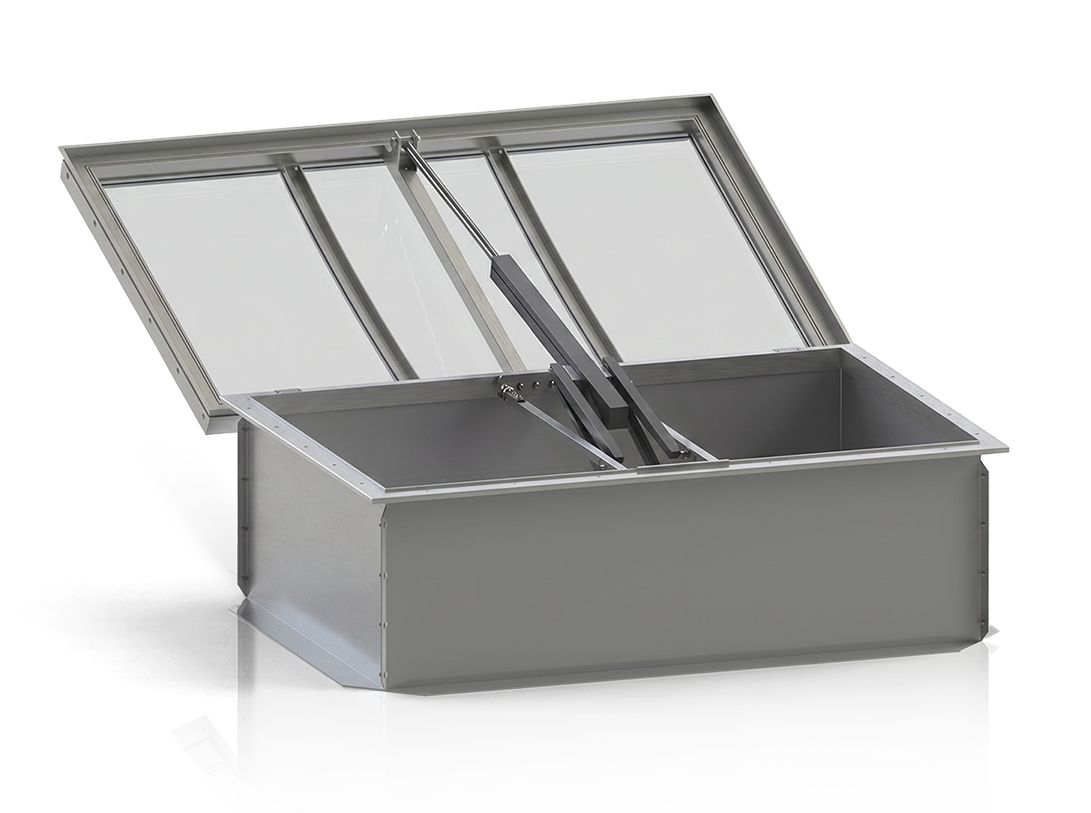
One-piece roof smoke vents (AWAK P, S, P2 and PS2 ranges) for openings from 1000 × 1000 mm to 2000 × 3000 mm - the most commonly specified NSHEV solution for industrial and commercial roofs.
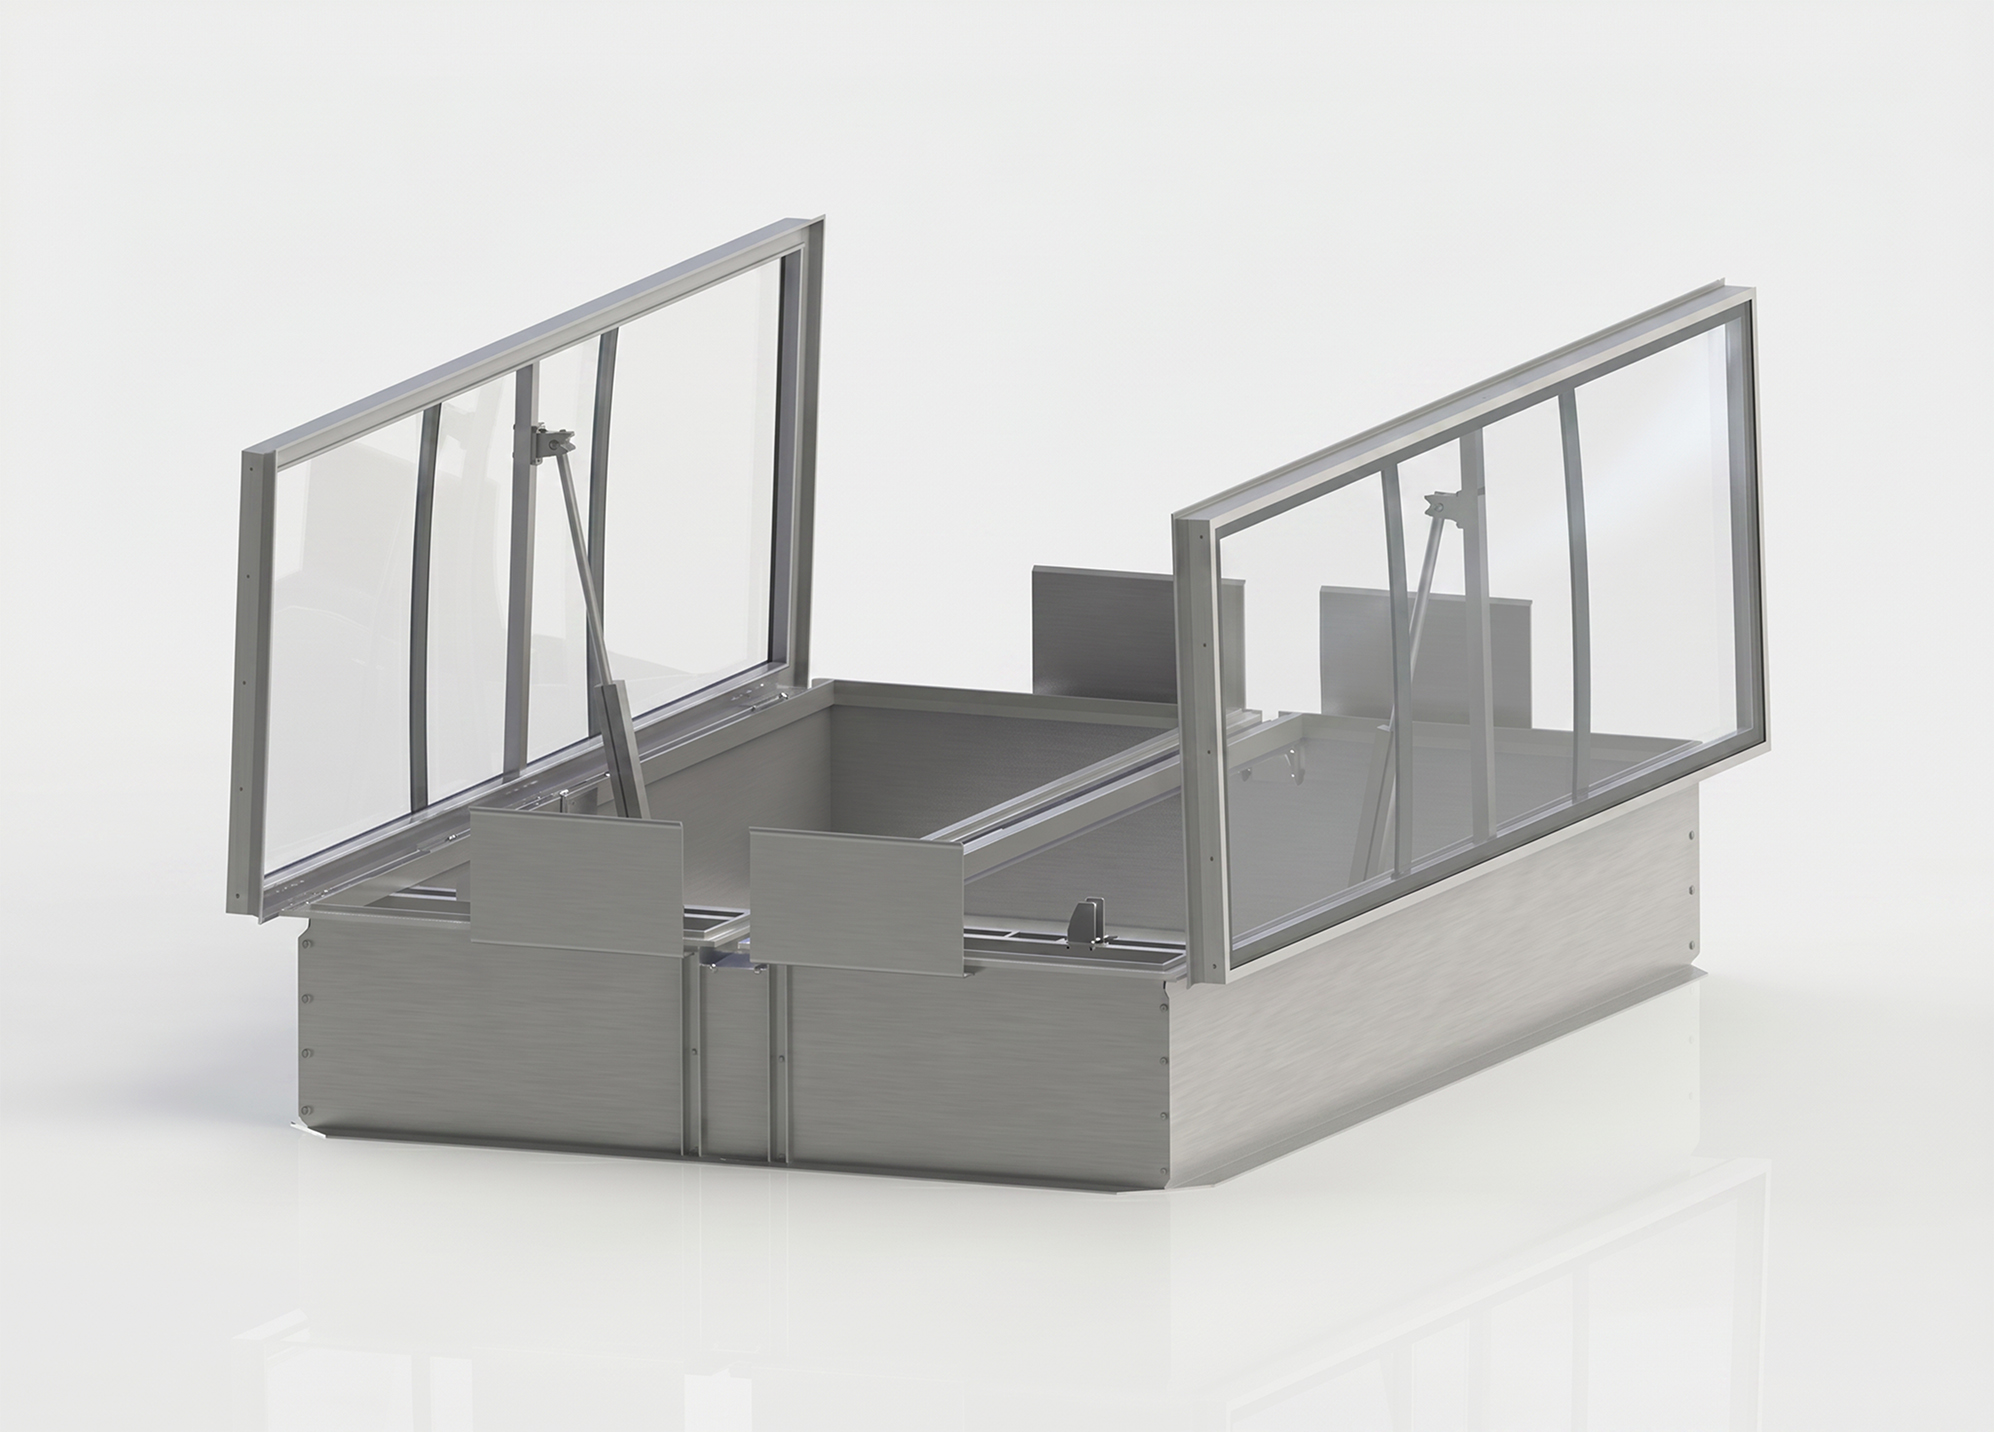
Twin-flap roof smoke vents (AWAK D and DPS) that open to both sides, providing a larger aerodynamic free area over a single roof opening - ideal where high smoke-extract performance is required.
A smoke vent works by opening a large flap in the roof so that hot smoke, which rises by natural buoyancy, escapes to the outside instead of banking down into the building. In a fire, a detector or manual call point triggers the actuator, the leaf swings open in under 60 seconds, and the rising smoke and heat vent through the roof.
Cool make-up air enters at low level through doors, louvres or dedicated inlets, sustaining a clear layer above the floor. Because the process is driven by heat rather than fans, natural SHEV needs no power to keep working once opened - an inherent reliability advantage in a fire.
Natural smoke ventilation differs from mechanical smoke extraction in how the smoke is moved. Natural NSHEV relies on thermal buoyancy and roof-mounted vents; mechanical systems use powered smoke-extract fans and are used where there is no roof to vent through - for example underground car parks or deep-plan interiors. AWAK supplies both, so the right approach can be specified for each building. Within a wider smoke and heat exhaust ventilation strategy, roof smoke vents form the extract element, working alongside low-level inlet air and, where required, smoke curtains and control panels.
Smoke vents are required wherever fire-safety regulations call for smoke and heat to be removed from a building to protect escape routes and support firefighting - most commonly in large single-storey industrial and commercial buildings.
The performance of a natural smoke and heat exhaust ventilator is defined by EN 12101-2, part of the wider EN 12101 family covering smoke and heat control systems (EN 12101-1 addresses smoke barriers, for example). National building and fire codes then set where SHEV is needed and how much aerodynamic free area a given compartment requires.
Large open floor plates where smoke would otherwise spread unchecked.
Protecting staff, machinery and process areas.
Safeguarding escape routes in high-occupancy spaces.
Where stored goods and racking increase
fire load.
Assembly spaces with demanding life-safety requirements.
The exact requirement — number, size and aerodynamic free area of vents — is set by the fire-engineering design for the building. Our technical team can help size and position smoke vents to meet it.
AWAK smoke vents are CE-marked to EN 12101-2:2003 under Declaration of Performance 1488-CPR-0042/W, and independently classified against every performance class that matters for specification. For a specifier, these classes are the proof that a vent will perform as stated when a building-control or fire authority checks the design.
Verified operation over 1000 open/close cycles to the fire position without loss of function.
Reliable opening under an imposed load of 250 to 900 N/m², with opening time under 60 seconds.
Resistance to wind loading of up to 1500 Pa.
The flap continues to operate at 300 °C or 600 °C respectively.
Suitable for buildings where the ambient temperature is 0 °C or above.
Aerodynamic free area (Aa) is the figure fire engineers design around - the effective open area through which smoke is extracted, not the geometric size of the hole. AWAK can increase the effective Aa by using a wind deflector and a directional nozzle, both fabricated from galvanised steel, so a smaller physical opening delivers the required extract performance. Covers are available in cellular polycarbonate (10–25 mm, with a UV-filter outer layer), the Broof(t1)/NRO-classified Kera Fire Protect panel (21, 27 or 33 mm) for external fire performance, or acrylic/solid-polycarbonate domes.
AWAK smoke vents are installed across industrial and commercial buildings throughout Europe, from single warehouse units to national logistics and retail estates. Because every vent is made to order, the same certified product family adapts to each roof build-up and each fire strategy.
Life-safety ventilation combined with everyday daylight.
High-level smoke clearance over racking and stored goods.
Large roof areas served by coordinated vent layouts.
Protecting escape routes in busy public spaces.
Assembly occupancies with strict evacuation requirements.
Many AWAK smoke vents are specified as dual-function units: a daily ventilation function for natural, economical air changes, plus an optional hatch (roof-access) function - one opening in the roof doing three jobs.
Everything you need to know about specifications, compliance, and operation.
A rooflight is a fixed or ventilating daylight opening; a smoke vent is a certified natural smoke and heat exhaust ventilator (NSHEV) that opens in a fire to release smoke and heat. Because AWAK smoke vents have a translucent cover, most double as rooflights - you get daylight day to day and life-safety ventilation in a fire from a single unit.
Yes. AWAK smoke vents open automatically on a signal from the fire-detection or smoke-control system, using an electric (24 V DC) or pneumatic (CO₂) actuator, and can also be triggered manually. The flap reaches the fire position in under 60 seconds.
In Europe, roof smoke vents are classified to EN 12101-2, the harmonised standard for natural smoke and heat exhaust ventilators. AWAK smoke vents are CE-marked to EN 12101-2:2003 and supplied with a Declaration of Performance (1488-CPR-0042/W).
Single-leaf smoke vents range from 1000 × 1000 mm to 2000 × 3000 mm; double-leaf units run up to 3000 × 3000 mm. Bases are made to suit the roof, typically 350, 500 or 750 mm high. Every unit is built to order, so non-standard sizes are routine.
Yes. A dual-function smoke vent adds a ventilation function for controlled daily air changes, using the same actuator (electric) or an additional 230 V drive (pneumatic systems). It can also be fitted with a hatch function for roof access.
Get a free quote from our engineering team -
usually within three working days.