
A roof access hatch is an insulated, weather-tight opening that gives safe, permanent access from inside a building onto its flat roof - for maintaining rooftop plant, solar panels, air-conditioning and smoke-ventilation equipment.
Custom Sized Base
Easy Assisted Opening
Access + Daylighting
Combined Hatch Option
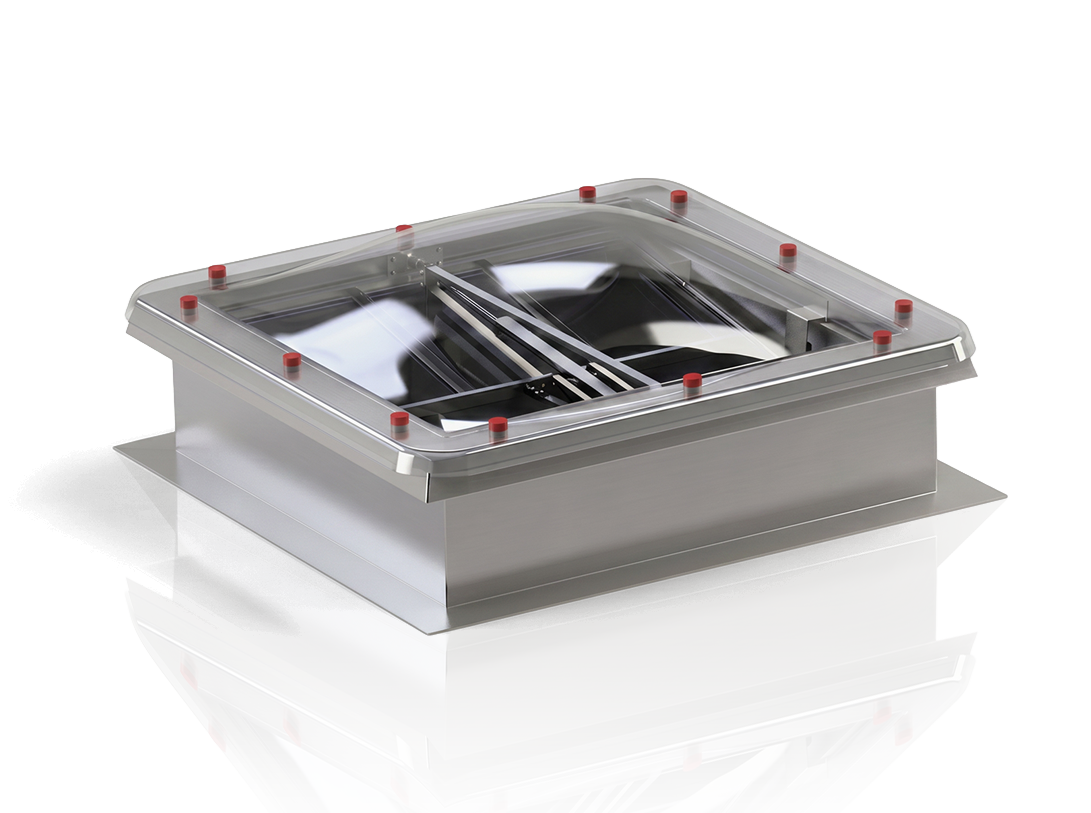
AWAK manufactures roof access hatches with a galvanised-steel, thermally insulated base and a glazed or solid lid, gas-spring assisted so it opens easily and stays safely open. Built to order as a flat roof hatch for flat and low-pitch roofs, each one is watertight, load-resistant and detailed to suit the roof build-up.
A distinctive AWAK feature is that many roof access hatches double as rooflights: fit a translucent polycarbonate or acrylic lid and the hatch also brings daylight into the space below. The same base can be shared with our smoke vents, so a single roof opening can provide access, daylight and - where required - certified smoke ventilation. Solid, fully insulated lids are available where daylight is not wanted.
Key Engineering Advantage:
Combining a roof access hatch, natural rooflight daylighting, and EN 12101-2 certified smoke ventilation within a single roof aperture.
Designed for safety, weather-tightness, and multi-functional performance on flat roofs.
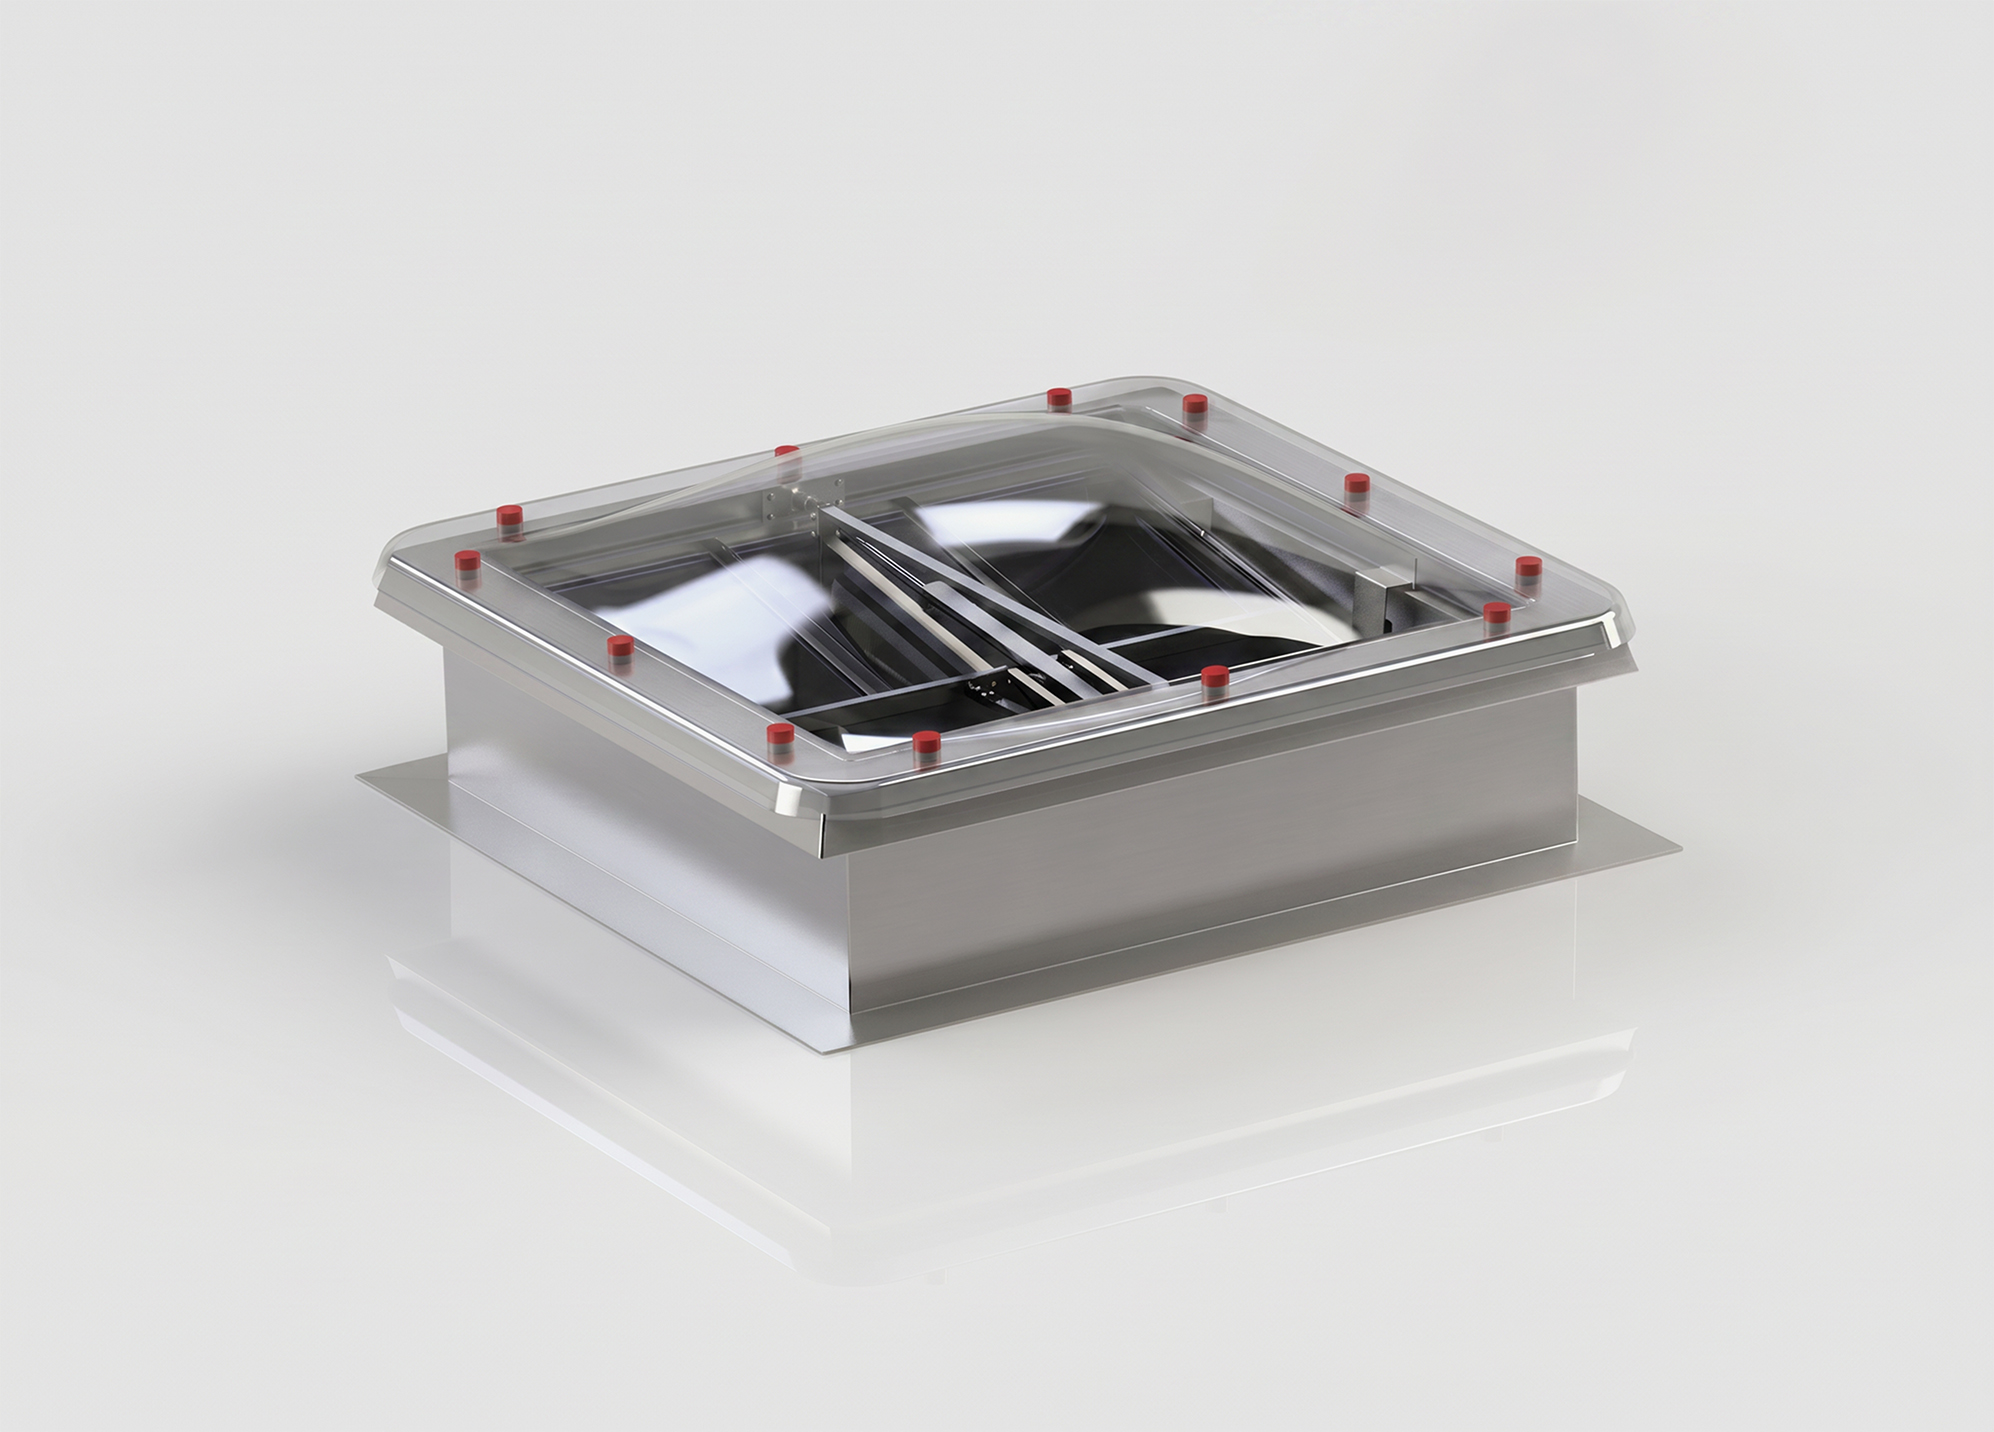
A roof access skylight with a translucent polycarbonate or acrylic lid - safe access plus natural daylight from one opening.
A fully insulated roof hatch with a solid lid for a low U-value and no light spill, where access alone is required.
An EN 12101-2 certified smoke vent specified with an added roof-access (hatch) function - life-safety ventilation and roof access in a single certified unit.
Wherever plant on a flat roof has to be reached for maintenance, safe and permanent access is a legal and practical requirement - and a purpose-made roof access hatch is the safest way to provide it.
A well-designed hatch gives a controlled, weather-tight opening with a secure lid, rather than an improvised route over the roof edge.
A lid that opens easily and stays open (gas-spring assisted) so hands are free on the ladder.
Sized for people, tools and equipment being carried up.
Engineered for robust performance on working roofs.
Keeping driving rain out and preventing unauthorised access from outside.
An optional safety grille can be added where the opening must remain protected.
Choosing a roof hatch means matching the clear opening size, the insulation (U-value), the lid type and the load rating to how the roof will be accessed and what sits on it.
AWAK hatches are made to measure, so each of these can be tuned to the project.
Large enough for safe passage of people, tools and any equipment being carried up; sized to the access ladder or stair below.
An insulated base and lid keep the hatch thermally in line with the roof; solid insulated lids give the lowest U-value.
Glazed (polycarbonate/acrylic) to add daylight, or solid for insulation and privacy.
Manual gas-spring assistance as standard; electric operation where preferred.
A hatch on a working roof must resist foot traffic, wind uplift and driving rain.
AWAK’s roof access skylight combines two products in one: a hatch for safe roof access and a rooflight for daytime daylight, using a single translucent lid.
This is a genuine advantage on buildings where every roof penetration counts. Instead of a solid, blank hatch, a glazed lid lets the same opening bring free daylight into the stairwell or space below whenever it is closed - and still open for access when needed.
Covers use the same polycarbonate and acrylic options as our rooflights, including a Broof(t1)/NRO panel where an external fire rating is required. Where the roof also needs certified smoke ventilation, the hatch can instead be built on a smoke-vent base, so one opening delivers access, daylight and EN 12101-2 smoke extraction.
Roof access hatches are specified on almost any building with a flat roof and equipment or maintenance needs above - from industrial and commercial buildings to residential blocks with roof terraces.
access to HVAC plant, smoke-ventilation equipment and roof services.
maintenance access across large roof areas.
safe routes for installing and servicing PV arrays.
access to roof terraces and communal roof space.
controlled, secure roof access for facilities teams.
Everything you need to know about roof access hatches, sizing, and specifications.
A roof access hatch is an insulated, weather-tight opening in a flat roof with a lifting lid that lets people get safely from inside the building onto the roof - for example to service plant, solar panels or smoke-ventilation equipment. AWAK builds them with glazed or solid lids, gas-spring assisted.
Yes. Fitted with a translucent polycarbonate or acrylic lid, an AWAK roof access hatch doubles as a rooflight - it brings daylight into the space below when closed and opens for access when needed. It is one of the features that sets our hatches apart.
Yes. The base is thermally insulated and the lid can be glazed or a fully insulated solid panel. A solid insulated lid gives the lowest U-value; a glazed lid balances insulation with daylight.
The clear opening should allow safe passage of a person with tools or equipment and align with the ladder or stair below. AWAK hatches are made to measure, so the size is set to the access route and what has to be carried through.
Yes. Because our hatches and smoke vents share a base, a single opening can be specified as an EN 12101-2 certified smoke vent with an added hatch function - combining roof access with life-safety smoke ventilation.
Ask our team about a made-to-measure roof access hatch - glazed or solid.